
Building a home is one of the biggest decisions a family makes — and one of the most common sources of stress is simply not knowing what happens next. Whether you’re planning to build in Balangir, Rourkela, Subarnapur, Jharsuguda, or Jamshedpur, home construction in Odisha follows a fairly predictable sequence of phases. Knowing what each one involves helps you budget better, spot delays early, and ask your contractor the right questions at the right time.
Complete process for Construction in Odisha
1. Planning and Budgeting
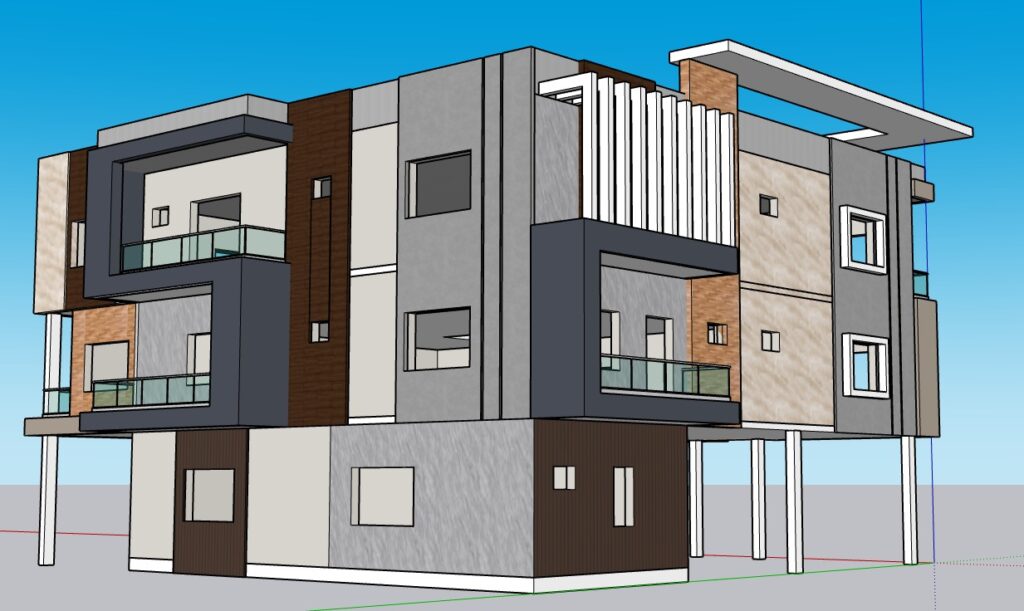
Every home starts on paper, not on-site. Before any groundwork begins, you need clarity on:
- Total built-up area and number of floors
- Preferred finish level — Basic, Standard, or Premium
- An approximate cost per square foot for your location
This is the stage to use a construction cost estimator rather than guessing. A tool that lets you adjust plot size and finish quality to see live cost changes — like Safeclue’s Smart Estimator — gives you a realistic number before you commit to anything, so surprises don’t show up six months into the build.
2. Plot Selection and Verification
If you haven’t already bought your plot, this is where soil type, drainage, road access, and orientation (vastu, if that matters to you) get evaluated. If you already own the land, this step becomes verification: confirming clear title, checking local zoning classification, and making sure the plot is actually buildable for the structure you have in mind.
3. Design, Drawings, and Approvals
An architect or engineer translates your requirements into floor plans, elevations, and structural drawings. In parallel, your builder should be securing the paperwork — building permits, environmental clearances where applicable, and RERA-related documentation. This is one of the most overlooked steps in DIY-managed construction, and it’s where working with a construction management company pays off: a dashboard that stores your permits, drawings, and approvals in one place saves you from chasing paper later.
4. Site Preparation and Foundation
Once approvals are in hand, the site is cleared, leveled, and marked out according to the approved layout. Excavation begins, followed by the foundation — the single most important structural element of the home. Soil testing at this stage determines whether you need a standard footing or a deeper, reinforced foundation. This is also when site safety protocols should be visibly in place: protective gear, barricading, and structural checks before the next phase starts.
5. Structural Framework (Superstructure)
This is the phase most people picture when they think “construction” — columns, beams, and walls rising floor by floor. Quality of steel, cement, and workmanship here directly determines the long-term durability of the home, which is why reputable builders back this stage with a structural warranty (Safeclue offers 20 years) rather than just a verbal assurance.
6. Roofing or Slab Work
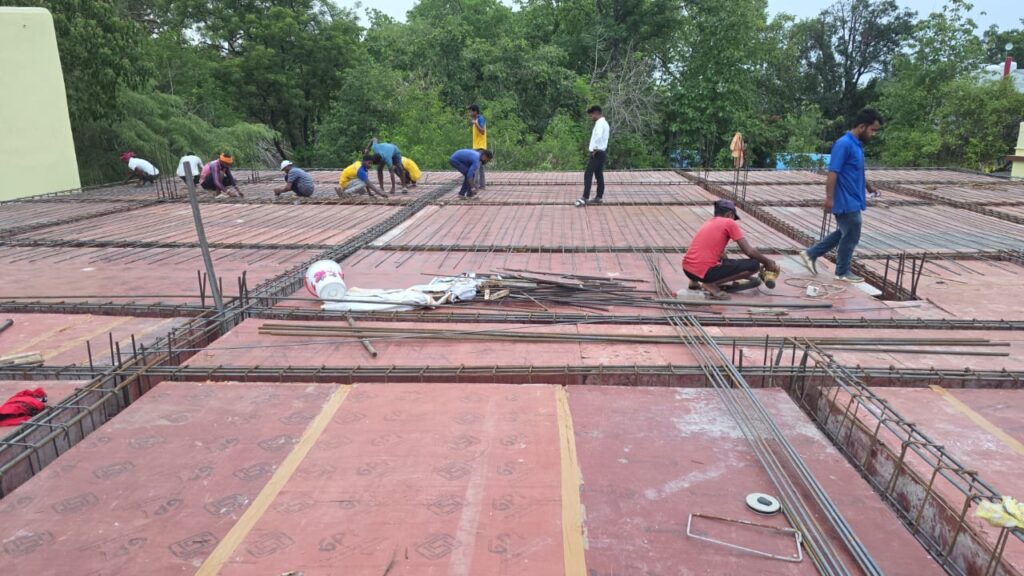
Each floor gets its roof or slab cast before work moves upward or moves inside. Curing time matters here — rushing it is one of the most common causes of long-term structural issues, so a builder with a milestone-tracking system that won’t let a phase be marked “complete” until curing time is met is doing you a favor, even if it feels slower in the moment.
7. Electrical and Plumbing Rough-In
Before walls are closed up, conduits, wiring, and plumbing lines are laid inside them. This is the stage to finalize switchboard positions, water points, and any smart-home wiring you want — changes after this point mean breaking finished walls.
8. Walls, Plastering, and Waterproofing
Interior and exterior walls are plastered smooth, and waterproofing is applied to terraces, bathrooms, and foundation edges. In Odisha’s monsoon and humidity conditions, waterproofing quality here has an outsized effect on maintenance costs later — it’s worth confirming what materials and warranty apply to this step specifically.
9. Flooring and Tiling
Flooring material is laid across rooms, bathrooms, kitchens, and outdoor areas. This is usually where the Basic/Standard/Premium finish choice you made back in the planning stage becomes visible for the first time.
10. Painting and Finishing
Primer, putty, and final coats go on interior and exterior surfaces. Doors, windows, and railings are fitted or finished. The home starts looking like the home you originally imagined.
11. Fixtures, Fittings, and Final Touches
Sanitaryware, electrical fixtures, kitchen fittings, and hardware are installed. A final walkthrough at this stage should check every switch, tap, and door before anything is signed off.
12. Quality Checks and Handover
Before handover, a structural and finishing quality check should be done against the original approved plan — not just a walk-through, but a documented checklist. Builders offering a real-time project dashboard let you track this against milestones as they happen rather than taking one final inspection on faith.
13. Life After Handover
The relationship shouldn’t end at handover. Look for a builder offering post-handover maintenance support (Safeclue provides 2 years) and a way to raise maintenance requests without starting from scratch each time — a client portal or support line you can actually reach.
Final Thoughts
Home construction in Odisha typically takes anywhere from 8 to 14 months for a standard 2–3 BHK house, depending on size, finish level, and season — monsoon months can add delays to foundation and roofing work in particular. The single biggest predictor of a smooth build isn’t the budget, it’s transparency: whether you can see what phase your home is in, what’s been approved, and what’s coming next, at any point in the process.
If you’re at the planning stage, start with a realistic cost estimate for your plot size and finish preference, then book a consultation before finalizing your budget — it’s far easier to adjust a plan on paper than a wall that’s already been plastered.