Planning is the backbone of every successful construction project. Whether you are building your dream home or developing a commercial office, shopping complex, warehouse, or factory, the planning process determines the project’s quality, cost, timeline, and long-term performance.
Although both residential and commercial construction involve engineering, architecture, and project management, their planning process is completely different. Commercial projects require greater coordination, stricter compliance, larger budgets, and more advanced infrastructure than residential buildings.
What is Residential Construction Planning?
Residential construction planning focuses on building spaces where people live. This includes independent houses, villas, duplexes, apartments, and residential complexes.
The primary objective is to create a safe, comfortable, functional, and aesthetically pleasing living environment that matches the homeowner’s lifestyle and budget.
Residential planning generally includes:
- Plot evaluation
- House design
- Floor planning
- Structural design
- Budget estimation
- Material selection
- Utility planning
- Construction scheduling
- Interior planning
- Final handover
Companies like Safeclue also provide transparent project tracking, milestone monitoring, cost estimation, and quality inspections throughout the construction journey.
What is Commercial Construction Planning?
Commercial construction planning is designed for business operations rather than residential living.
These projects include:
- Office buildings
- Shopping complexes
- Retail stores
- Hotels
- Warehouses
- Industrial buildings
- Hospitals
- Educational institutions
- Mixed-use developments
Commercial buildings must maximize operational efficiency, employee productivity, customer experience, and future expansion possibilities.
Commercial planning involves multiple stakeholders including architects, structural engineers, MEP consultants, safety experts, business owners, and regulatory authorities.
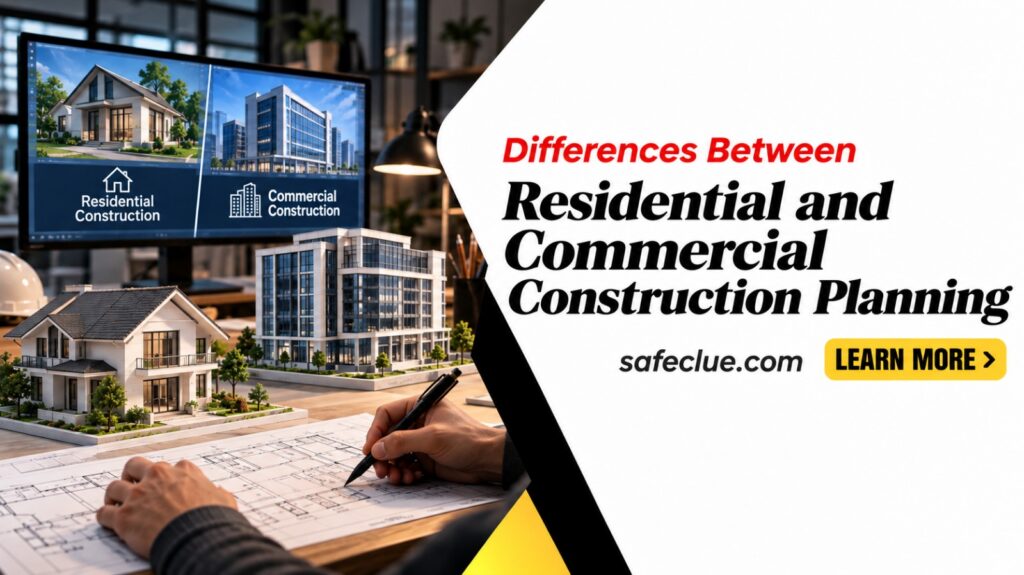
10 Major Differences Between Residential and Commercial Construction Planning
1.Project Purpose
- Residential construction is focused on providing comfortable and functional living spaces for families.
- Commercial construction is designed to support business activities, maximize operational efficiency, and generate long-term returns on investment.
2. Design Complexity
- Residential projects usually have simpler layouts with bedrooms, kitchens, bathrooms, balconies, and living rooms.
Commercial buildings require far more complex planning involving:
- Office layouts
- Fire escape routes
- Parking management
- Elevator systems
- HVAC design
- High-capacity electrical systems
- Security infrastructure
- Large open spaces
3. Budget Planning
- Residential construction budgets are usually based on homeowner affordability and personal preferences.
Commercial projects involve:
- Investor budgeting
- ROI calculations
- Operating costs
- Future maintenance expenses
- Business expansion planning
Budget monitoring becomes significantly more detailed.
4. Regulatory Compliance
Residential projects require approvals related to:
- Building plans
- Local municipal permissions
- Structural safety
Commercial projects must comply with much stricter regulations including:
- Fire safety norms
- Accessibility standards
- Environmental clearances
- Commercial zoning laws
- Industrial regulations
- Occupancy certifications
Safeclue emphasizes complete regulatory compliance and transparent documentation throughout project execution.
5. Safety Planning
- Residential construction follows standard construction safety practices.
Commercial projects require advanced safety planning because of:
- Larger workforce
- Heavy machinery
- High-rise structures
- Industrial equipment
- Public accessibility
Comprehensive safety audits, quality inspections, and site monitoring become an essential part of planning.
6. Construction Timeline
A residential house may take several months depending on size and specifications.
Commercial buildings often require longer timelines because of:
- Large project area
- Multi-floor construction
- Mechanical installations
- Utility integration
- Specialized infrastructure
Detailed milestone scheduling helps reduce delays.
7. Project Management
Residential construction typically involves coordination between homeowners, architects, and contractors.
Commercial projects require collaboration among:
- Project managers
- Architects
- Structural engineers
- Electrical consultants
- HVAC engineers
- Plumbing experts
- Safety officers
- Government authorities
- Business stakeholders
Effective coordination is critical for timely completion.
8. Technology Integration
Modern residential homes increasingly include smart home features.
Commercial buildings demand more sophisticated technology such as:
- Building Management Systems (BMS)
- CCTV surveillance
- Access control
- Smart lighting
- Energy management
- High-speed networking
- Automated fire detection systems
Planning for these technologies begins before construction starts.
9. Material Selection
Residential projects prioritize aesthetics, comfort, and durability.
Commercial construction focuses on:
- Heavy-duty flooring
- High-strength concrete
- Industrial-grade steel
- Fire-resistant materials
- Low-maintenance finishes
- Energy-efficient systems
Material selection directly impacts operational costs and long-term durability.
10. Future Expansion
Residential buildings are generally planned according to current family requirements.
Commercial buildings often include provisions for:
- Business expansion
- Additional office space
- Future tenants
- Increased occupancy
- Infrastructure upgrades
Scalability becomes a key planning factor.
Residential Construction Planning Checklist
Before starting residential construction, homeowners should consider:
- Site analysis
- Budget estimation
- Architectural planning
- Structural design
- Material planning
- Utility layout
- Interior planning
- Construction schedule
- Quality inspections
- Final handover
Commercial Construction Planning Checklist
Commercial projects require a much broader planning framework that includes:
- Business requirement analysis
- Site feasibility study
- Financial planning
- Regulatory approvals
- Structural engineering
- MEP planning
- Fire safety systems
- Parking design
- Project scheduling
- Quality assurance
- Risk management
- Technology integration
- Sustainability planning
- Final commissioning
Why Proper Construction Planning Matters
Whether residential or commercial, proper planning helps:
- Reduce construction delays
- Control project costs
- Improve construction quality
- Ensure regulatory compliance
- Minimize project risks
- Increase long-term durability
- Improve customer satisfaction
- Deliver projects on time
Modern construction companies also use real-time project dashboards, milestone tracking, transparent costing, and quality monitoring to give clients complete visibility throughout the construction process.
Conclusion
Residential and commercial construction may appear similar, but their planning processes are significantly different. Residential projects focus on creating comfortable and personalized living spaces, while commercial projects prioritize business functionality, operational efficiency, regulatory compliance, and long-term value.
Choosing an experienced construction management company with expertise in planning, engineering, safety, quality control, and transparent project execution can make a significant difference to the success of any project. With modern tools such as live project tracking, milestone monitoring, cost estimators, and strict quality standards, construction has become more transparent, efficient, and reliable than ever before.